The home on Newbury Blvd in Craigieburn wasn’t old, but its original bathroom tiling was basic. The owners wanted a bathroom that felt more personal and welcoming, so this project replaced the old setup with a tiled shower base, two recessed niches and modern finishes from floor to ceiling. We completed the waterproofing and tiling as part of a wider renovation, working alongside the other trades on site.
Before: The Problem with the Old Bathroom
For a newer home, the bathroom felt plain. The original tiling was basic and had none of the character the owners were after.
The shower was the other sticking point. It sat on a base with a raised lip, which broke up the line of the floor and held the room back from looking modern.
The owners wanted to upgrade the feel of the room and make it their own. That meant a welcoming space with modern finishes, a tiled shower base in place of the lipped one, and recessed niches built into the walls.
Project Details: How We Transformed the Bathroom
With the bathroom being reworked as part of a larger renovation, we took on the waterproofing and all of the wall and floor tiling. We fitted our stages in around the other trades so each part of the room was ready for the next.

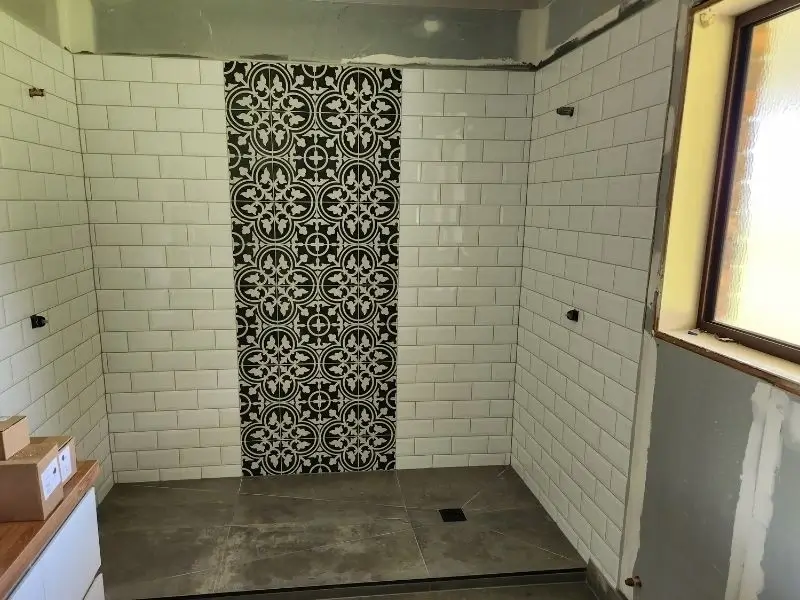
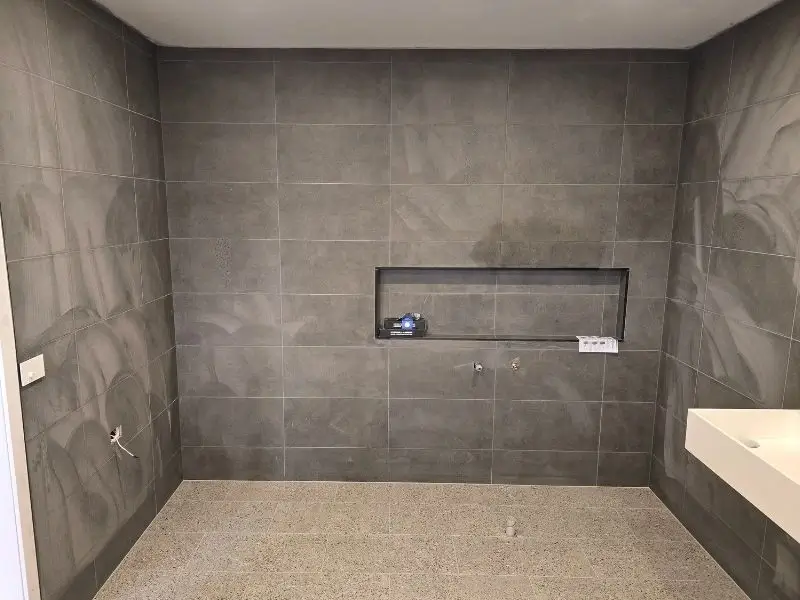
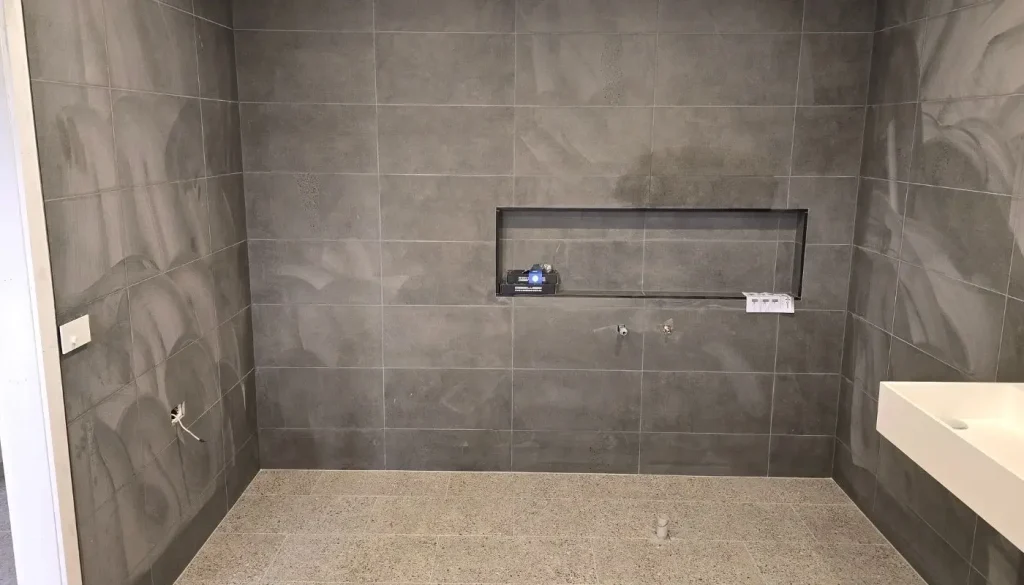
The finishes set the tone. The Modern Concrete Matt tiles run floor to ceiling on the walls and give the room a richer, more grounded feel. A light grey speckled tile on the floor balances the dark walls and keeps the space feeling open. Getting a result like this from a bathroom tiler comes down to the details: clean cuts where the two tiles meet, and tidy finishes around the window and every fixture point.
Waterproofing Ahead of the New Shower
Changing the shower base meant the wet area had to be waterproofed to suit the new tiled floor before any tiling started. We carried out the shower waterproofing in line with the requirements for waterproofing of wet areas in Victoria, covering the shower and the surrounding bathroom floor. Because we handled the waterproofing and the tiling, the membrane and tile layout were planned together from the start.
Replacing the Lipped Base with a Tiled Shower Base
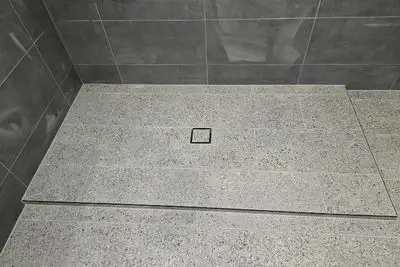
The biggest change in the room is the shower. The old lipped base has gone, replaced by a tiled shower base using the same speckled tile as the rest of the floor, so the bathroom reads as one continuous surface. The tiles fall to a square grate waste. A metal trim finishes the front edge where the shower meets the main floor, keeping the line sharp and the tile edge protected.
A tiled base takes more planning than a lipped one. The tile layout has to work with the fall and the waste position so the cuts sit neatly, and it all has to line up with the wall tiles on three sides.

Building in Recessed Niches
Two recessed niches give the owners a place for everyday products without cluttering the room. One sits in the shower wall beside the window, and a long, wide niche runs across another wall where the bath would be installed. Both are set into the wall tile layout so their edges line up with the surrounding grout lines, and their dark lining matches the charcoal walls for a seamless finish.
The Result
With the tiling and waterproofing finished, the remaining fixtures went in, including the bath, and the family bathroom came together as the owners had pictured it. The tiled shower base, recessed niches and modern finishes gave the room the personal, welcoming feel they were after, and the owners were happy with the upgrade.
The larger 300×600 tiles also make the room easier to look after day to day. Fewer tiles means fewer grout lines, so there’s less grout to scrub and less space for grime to build up in a busy family bathroom.
Ready to Upgrade Your Bathroom?
Got a bathroom that works but doesn’t feel like yours? For a tiler Craigieburn locals trust, as well as homeowners from Roxburgh Park through to Mickleham, we’re the ones to call. We can take care of the waterproofing and tiling as part of your renovation, working in with your other trades.
Call us on (03) 9125 4500 or get in touch online for a free quote.